
How to Manage Guest Flow in Banquet Halls
Last Updated: October 29, 2026
Quick Summary
To manage guest flow in banquet halls, draw a floor plan before moving furniture, keep main aisles wide enough for two people to pass, and place the buffet along a wall rather than mid-room. Open the buffet in waves by table and assign staff to watch the door, buffet line, and exits.
Trace one guest's path from door to seat and move any step that shares the same floor space.
Put the gift or card table off to one side, never in the doorway.
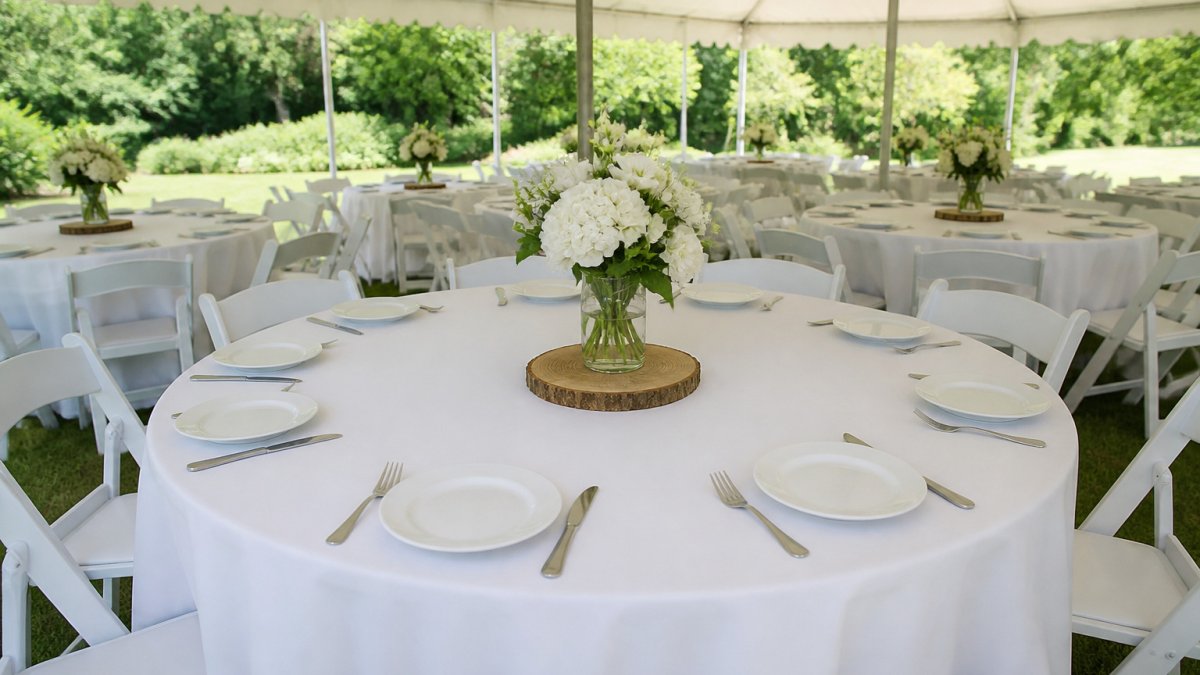
Round tables leave open space around each table instead of long rows that trap people.
Call two or three tables at a time, starting with tables farthest from the buffet line.
Assign one person to watch the room during the first 15 minutes of arrivals.
Table of Contents
Start With a Banquet Hall Floor Plan That Moves People
Guest flow is the planned movement of people through an event space, from the entrance to the buffet to the exits, and good guest flow keeps that movement calm.

The fix starts before anything gets carried inside. Draw your banquet hall floor plan first, then order furniture to match it. Before you sketch, use our step-by-step guide to calculating wedding seating to work out how many tables and seats you need.
Map the Guest Journey From Door to Seat
Walk the room and trace one guest's path. Where do they enter? Where do they set down a gift? Where do they find their seat? Where do they eat, and where do they leave?
Sketch that path on paper. Note every point where two paths cross. Those crossing points are where bottlenecks form.
A simple flow looks like this:
Entry and check-in near the doors
Gift or card table off to one side, not in the doorway
Main aisle leading into the seating area
Buffet or food stations along a wall, not mid-room
Exits and restrooms kept clear at all times
If two of those steps share the same square of floor, move one.
Keep Main Aisles and Walkways Clear
Main aisles are the roads of your event. Guests use them to reach tables, food, and the exit. Vendors use them to carry trays and move equipment.
Leave main aisles wide enough for two people to pass comfortably, and keep them free of chairs, coolers, and decor. A centerpiece that spills into the aisle is a trip hazard, not a design choice.
Watch out: the most common mistake is pushing tables too close together to fit "just a few more" guests. That extra table clogs the aisle and slows everything down for the whole night.
Build a Banquet Seating Arrangement That Prevents Bottlenecks
A banquet seating arrangement is the placement of tables and chairs so guests can sit, stand, and move without colliding. Get it right and the room feels calm.
Start with round tables for conversation and easy circulation.
Space tables with walking room on every side. Leave gaps between clusters so guests can cut through rather than walk all the way around.
Not sure how many guests fit at a long table? Our guide on how many chairs fit at 8 foot table breaks down seating capacity so you can plan without crowding.
Run a Smooth Event Check-In Process at the Entrance
The event check-in process is how guests are greeted, confirmed, and pointed toward the party. A slow check-in creates a line at the door before anyone has even seen the room.
Keep check-in simple and fast:
One clearly marked welcome table near the entrance
A guest list sorted alphabetically, not by arrival time
Two staff members if your guest count is large
A 4-foot rectangular table can work as a compact check-in station. Keep the line moving toward the room, never back into the entry.
Design a Buffet Line Layout That Keeps Lines Moving
A buffet line layout is the order and placement of food stations so guests can serve themselves without waiting.
Set up your buffet along a wall. Long tables give you room for plates, dishes, and serving tools in a straight run.
Follow these rules:
Put plates at the start, silverware and napkins at the end
Place the most popular dish in the middle, not the front
Serve from both sides of a long table when the crowd is big
For a detailed walkthrough, see our guide on how to arrange tables for buffet style dining. It shows how to set the line so it flows instead of stalling.
Add a Separate Dessert and Drink Station
Drinks and dessert draw a second crowd. Put them on their own tables, away from the main buffet, so guests don't pile into one spot.
A 4-foot rectangular table can work for a dessert station, and a cocktail table can serve as a drink station where guests set down a glass and mingle. Splitting these stations spreads traffic across the room instead of funneling everyone to one corner.
Plan for Late Arrivals, Surges, and Room Transitions
Guests rarely arrive on schedule, and banquet halls concentrate every surge into a few doorways and aisles. Plan for the three predictable pressure points, late arrivals, the dinner rush, and the room change, with specific mechanisms rather than general advice.
Late Arrivals
Keep a small block of seats open near the back of the seating area, not scattered through the room. Late guests can slip in without crossing the main aisle or disturbing seated tables.
If your event has a plated or served meal, tell the kitchen or catering lead the cut-off time for late plates. After that point, late guests get a pre-set plate rather than a fresh service run that pulls staff away from the room.
The Dinner Rush
Open the buffet in waves by table, not by announcement. Call two or three tables at a time, starting with the tables farthest from the buffet line so the nearest tables don't clog the aisle first.
For a large crowd, serve from both sides of an 8-foot rectangular table. Two-sided service roughly doubles throughput without adding floor space, and it keeps the line from wrapping back into the seating area.
Room Transitions
When guests move from one space to another, ceremony to reception, dinner to dancing, the doorway between rooms becomes the bottleneck. Clear the path before the transition: move cocktail tables away from the doorway, open both doors if the venue allows, and have the transition caller direct guests toward the next space rather than letting them bunch up.
Cocktail tables earn their keep during transitions. Place them along the walls of the next room so guests have somewhere to gather during the gap between activities, which keeps the floor from turning into a standing crowd.
Surges and Emergencies
Keep exits and the path to them clear at all times, not just at the end of the night. A blocked exit is a safety issue first and a flow issue second.
If a surge forms at any single point, the bar, the buffet, the gift table, the floor lead redirects guests to a second station rather than trying to thin the crowd in place.
Watch Out Never stack extra chairs or coolers in a doorway or exit path to 'get them out of the way.' That is the most common cause of a blocked route during a transition.
Assign Staff Roles and Measure Whether Flow Is Working
Someone has to own the flow. Layout alone does not prevent bottlenecks, the staff standing in the room do. Assign clear roles before the event, and give each person a specific trigger for action, not just a title.
Staff Roles With Concrete Responsibilities
Greeter at the door: Confirms guests against the list, points them toward the gift table and main aisle, and watches for the first sign of a backup at check-in. If the line reaches the doorway, the greeter signals the floor lead to open a second check-in station.
Buffet monitor: Restocks plates, silverware, and serving tools before they run out, and keeps the line moving in one direction. The monitor's job is to spot a stalled line within the first minute, usually caused by an empty platter or a guest doubling back, and fix it on the spot.
Floor lead: Walks the room continuously, watching aisles, exits, and the drink station. The floor lead can move furniture mid-event, so clogs can be cleared without guests rearranging tables themselves.
For a smaller guest count, one person can often cover greeter and floor lead. For larger events, split the roles so one person is not watching the door and the buffet line at the same time.
Measure Flow With Simple Checks
You do not need software to know whether flow is working. Use these checks during the event:
Entry throughput: Count how many guests clear check-in per minute during the arrival rush. If the line is not shrinking, add a second station rather than rushing the greeter.
Queue time: Watch the buffet line. A wait longer than a few minutes means the line needs a second serving side or a wave-based opening.
Congestion points: Note any spot where guests stop moving, a doorway, the end of the buffet, the drink station. These are your fix-first locations.
Fix the cause, not the symptom. If the drink station jams, add a second cocktail table nearby rather than telling guests to spread out. If the buffet stalls at the same dish every time, move that dish to the middle of the line so guests don't cluster at the front.
Pro Tip Assign one person to watch the room during the first 15 minutes of arrivals. That window sets the tone, if the entry and main aisle stay clear then, the rest of the event usually flows.
Here are the staff roles and simple flow checks the article recommends assigning before and during the event.
Role or check | Responsibility | Trigger or signal |
Greeter at the door | Confirms guests, points to gift table and main aisle | Line reaches doorway: signal floor lead |
Buffet monitor | Restocks plates and tools, keeps line one direction | Spot stalled line within first minute |
Floor lead | Walks room watching aisles, exits, drink station | Can move furniture mid-event to clear clogs |
Transition caller | Announces room changes, directs guests to next space | Prevents doorway bottleneck between rooms |
Entry throughput | Count guests clearing check-in per minute | Line not shrinking: add second station |
Queue time | Watch the buffet line | Wait longer than a few minutes: add serving side |
Congestion points | Note spots where guests stop moving | Doorway, buffet end, drink station: fix first |
Time to seat | Track entry to sitting down | Long time points to blocked aisle or unclear chart |
Reserve Your Tables, Chairs, and Tents for the Layout
Once your floor plan is set, order the furniture to match it. Sharp Event Rentals offers online reservation with a deposit, local pickup, delivery, and full setup.
Count your needs table by table. Our 8-foot rectangular tables handle buffets and food lines, round tables seat guests, and cocktail tables keep traffic moving.

Call (513) 278-7822 with questions, or check our pricing page for current rates.
Frequently Asked Questions
How do you plan guest flow for a banquet?
Start with a floor plan drawn to scale before anything is rented. Mark the entrance, check-in table, main aisles, seating areas, buffet, and exit, then trace the path a guest walks from the door to their seat. Keep main aisles wide enough for two people to pass, place the buffet away from the entrance so arriving guests do not collide with the food line, and leave a clear route to restrooms. Walk the plan yourself and note anywhere two paths cross.
How should tables and walkways be arranged to prevent bottlenecks?
Leave a clear gap between table groupings so guests can pull out chairs without stepping into the aisle, and avoid placing tables so close that a served chair blocks the walkway. Keep the buffet, drink station, and dessert table spread apart rather than clustered in one corner, since a single crowded corner is where most bottlenecks form. Put the check-in table just inside the entrance but off to one side, so arriving guests can queue without blocking the doorway.
How can you keep buffet lines moving smoothly?
Use a double-sided buffet line layout where possible, with plates and silverware at the start and the same dishes mirrored on both sides so guests split into two shorter lines. Place the 8-foot rectangular tables we rent end to end for a long, clear serving run, and put drinks and dessert at a separate station so guests do not queue twice. Open the buffet by table number rather than all at once, which spreads arrivals over several minutes instead of one surge.
How do you manage guest arrivals and check-in at an event?
Set up a check-in table with a printed guest list sorted alphabetically and split it across two staff members if the guest count is large. Position the table inside the entrance and to the side, not directly in the doorway, so guests who have checked in can move past without pushing through the line. For a backyard or tented event, a 4-foot rectangular table works well as a compact welcome station, and a cocktail table nearby gives guests somewhere to set a drink while they wait.
A room that flows well feels effortless, but it takes planning before the first chair arrives. Sharp Event Rentals helps you get there with clean, event-ready tables, chairs, and tents, flexible quantities, and professional setup so you can focus on your guests. Get started with Sharp Event Rentals and build a layout that keeps your event moving from the first guest through the last dance.


Comments