
7 Steps to Optimize Floor Plans for Gala Dinners
Last Updated: October 27, 2026
Quick Summary
To optimize a gala dinner floor plan, measure the room and mark fixed features first, then set table spacing edge to edge: at least 5 feet between round tables, 6 feet where wheelchairs turn or pass servers, and 6 to 8 feet for main service aisles. Orient the stage on the shortest wall and test sightlines from the worst seat before locking the plan.
A 60-inch round table seats 8 guests comfortably, so 100 guests need 13 tables.
Each 60-inch round with chairs and a 5-foot buffer needs about a 15-by-15-foot footprint.
Keep centerpieces under about 12 inches for the first two rows in front of the stage.
Main aisles should be at least 6 feet wide and secondary aisles at least 4 feet.
Reserve end-of-row seats near aisles so wheelchair users can pull up without blocking walkways.
Table of Contents
Step 1: Measure the Space and Map Fixed Features
A gala dinner floor plan starts with a tape measure, not a seating chart. Before you move a single chair, measure the room and mark everything you cannot move.
Don't be that host.
Here's what to measure and note:
Length and width of the room, wall to wall
Ceiling height, especially under any tent
Doorways and their swing direction
Sketch the room shape on graph paper. Mark each fixed feature to scale. This rough map becomes the base for your event floor plan template later.
Watch out: guessing at room dimensions is the most common mistake.
Step 2: Build a Gala Dinner Seating Plan Around Your Guest Count
Your gala dinner seating plan should start with a hard number: how many guests are actually coming.
A 60-inch round table seats 8 guests comfortably.
Here's the math:
100 guests = 13 round tables
150 guests = 19 round tables
200 guests = 25 round tables
Add head tables, buffet lines, and a gift or program table on top of that count.
A common mistake is ordering seats for the invited list. RSVP no-shows happen, but so do plus-ones.
Once you have your table count, you can start placing them on your map.
Step 3: Divide the Room Into Event Zones
Every formal event needs clear zones. Think of your venue layout as a series of rooms inside one room.
The core zones for a gala dinner:
Dining area, where the round tables sit
Stage or program area, speeches, toasts, performances
Reception area, cocktail tables for mingling before dinner
Map each zone on your floor plan before you place a single table. Give the stage the best sightlines.
The dining area should get the largest share of floor space. Service areas need clear access to the dining area without cutting through it.
Step 4: Set a Banquet Table Layout That Leaves Room to Move
A banquet table layout works when guests can pull out a chair and walk behind it without bumping the next table, and when a server carrying a tray of plates can pass a guest in a wheelchair without either one stopping.

The three spacing numbers that matter
Measure from table edge to table edge, not center to center. Center-to-center math hides the real gap once you account for the table's own diameter.
Chair pull-out and seated comfort: leave at least 5 feet between round table edges. That gives a guest room to push back, stand, and walk behind the next row of chairs.
Accessible turning and passing space: leave at least 6 feet between table edges anywhere a wheelchair user needs to turn or pass a server. A 60-inch round table with chairs pulled out occupies roughly 10 feet of floor diameter, so two of them side by side with a 6-foot gap need about 26 feet of clear width.
Main service and traffic aisles: leave 6 to 8 feet along the routes servers use and along the path from the entrance to the back of the room. Wider is better where buffet lines or bars sit adjacent.
Run the capacity math before you commit
A 60-inch round table seats 8 guests comfortably.
100 guests = 13 round tables
150 guests = 19 round tables
200 guests = 25 round tables
Now multiply. Each 60-inch round with chairs and a 5-foot buffer needs roughly a 15-foot by 15-foot footprint (about 225 square feet).
Rectangular tables change the math. An 8-foot rectangular table seats 8 to 10 and lines up efficiently against walls, which frees center-floor space for round tables and aisles. A 6-foot rectangular table seats 6 to 8 and works well for head tables and buffet staging.
Accessibility is a spacing decision, not an afterthought
Reserve at least one end-of-row seat at every table near an aisle so a guest using a wheelchair or walker can pull up without trapping neighbors. Leave a 5-foot by 5-foot clear turning space at the end of each main aisle and near the entrance, stage, bar, and restroom doors. These are the same clearances most venue and fire-safety reviewers look for, so building them in early saves a last-minute redesign.
Watch Out A common mistake is measuring table-to-table distance at the center and assuming the gap is fine. Measure edge to edge, with chairs pulled out, at the narrowest point of every aisle. That is where congestion actually happens.
Pick the layout pattern that fits your room
Banquet rounds throughout: best for formal dinners with speeches; every guest faces the stage reasonably well.
Rounds plus perimeter rectangles: good for tight rooms; rectangles along walls free center floor for aisles.
Long rectangular rows: efficient for large counts but harder for sightlines and conversation; reserve for casual or buffet-heavy formats.
For exact chair-clearance and aisle-width breakdowns table by table, see our guide on how much space to leave between tables. Our comparison of banquet vs round tables for outdoor events covers capacity, space efficiency, and guest interaction.
A quick rule: fewer, well-spaced tables beat crowded ones every time. Guests remember cramped seating. They don't remember that you fit in one extra table.
These are the spacing numbers and capacity figures the plan depends on, measured edge to edge with chairs pulled out.
Item | Value | Note |
Gap between round table edges | At least 5 feet | Chair pull-out and seated comfort |
Accessible turning and passing gap | At least 6 feet | Where a wheelchair user turns or passes a server |
Main service and traffic aisles | 6 to 8 feet | Along server routes and entrance-to-back path |
60-inch round table with chairs and buffer | About 15 by 15 feet | Roughly 225 square feet per table |
25 tables at that footprint | About 5,600 square feet | Dining floor only, before stage or buffet |
Clear turning space | 5 feet by 5 feet | At aisle ends, entrance, stage, bar, restroom doors |
8-foot rectangular table | Seats 8 to 10 | Lines up efficiently against walls |
6-foot rectangular table | Seats 6 to 8 | Works for head tables and buffet staging |
Step 5: Protect Sightlines From Stage to Back Tables
Guests at the back table should see the head table, the stage, and any screen without leaning around a column or a centerpiece. Sightlines are the most overlooked part of gala layout planning, and the part most likely to ruin a toast, an award, or a keynote for the guests furthest from the action.
Orient the stage first, then build tables around it
Place the stage or head table on the room's shortest wall so the depth of the room becomes your sightline distance, not the width. That single decision gives more guests a straight-on view and shortens the distance from the back row to the stage.
Then check the angle. A guest seated more than about 60 degrees off the stage's centerline starts to see the side of a speaker rather than the front.
Protect the view from the back row
Keep tall centerpieces off tables directly in front of the stage. Keep centerpieces under about 12 inches for the first two rows of tables; save tall arrangements for the back of the room where they frame rather than block.
Do not place the bar between the stage and the back rows. A bar draws a standing crowd, and a standing crowd blocks seated guests.
Keep support columns out of the centerline. If a column sits between the stage and the back of the room, shift the stage or shift the table grid so no table sits directly behind the column.
Plan for screens, projections, and performances
If the program includes a projection screen, a slideshow, or a performance, sightlines get harder because the screen competes with the stage for the room's focal point. Two workable patterns:
Screen beside the stage: place the screen on the same wall as the stage, offset to one side, so guests can shift their gaze rather than turn their bodies.
Screen above and behind the stage: works in rooms with enough ceiling height; check that no hanging fixture or tent peak blocks the projection path.
For performances, leave a clear 10- to 12-foot depth in front of the stage for the performance footprint and a buffer so front-row guests are not on top of the performers.
Test the view from the worst seat in the house
Before you finalize the plan, walk the room and sit, actually sit, in the seat furthest from the stage and the seat most off-center. Ask three questions:
Can I see the head table and the stage without leaning?
Can I see a screen if one is used?
Is a centerpiece, column, or standing bar crowd in my line of sight?
If the answer to any is no, adjust the table grid or the stage position before you lock the plan. A five-minute walk-through from the back row catches problems that look invisible on paper.
Pro Tip Mark your sightline test seats on the floor plan with an X. When you review the plan with your caterer or setup crew, those X marks tell them exactly where the layout must not pinch.
Sightlines and spacing work together: the same 5- to 6-foot gaps that keep guests comfortable also keep the view open. If you are still deciding on table shapes, our comparison of banquet vs round tables for outdoor events covers how each shape affects views and conversation.
Step 6: Plan an Accessible Event Layout and Clear Circulation Routes
An accessible event layout keeps every guest moving safely, including guests using wheelchairs or walkers.
Plan your circulation routes first:
Main aisles at least 6 feet wide
Secondary aisles at least 4 feet wide
Clear path from entrance to every table
Keep buffet lines away from table clusters. A buffet line that spills into a dining aisle creates a bottleneck fast.
Watch out: piling chairs, gifts, or decor near an exit door blocks egress. Keep every exit clear from setup to teardown.
For guests with mobility needs, reserve end-of-row seats near aisles.
Step 7: Draft Your Event Floor Plan Template and Test It
An event floor plan template is a to-scale drawing of your venue with every table, chair, stage, and service area placed.
Here's how to test your draft:
Mark each table with a number and guest count
Trace the path a guest takes from the entrance to their seat
Trace the path a server takes from the kitchen to each table
Check that every aisle stays clear at its narrowest point
Confirm every exit is reachable without moving furniture
If you want software to draw and test the plan, our guide on seating chart software for formal events covers the options.
Print your finished plan and tape a copy near the service entrance. Your caterer and setup crew will thank you.
Reserve Your Tables, Chairs, and Tents for the Gala
A great gala dinner floor plan only works if the furniture shows up on time and fits the space you mapped.
Sharp Event Rentals delivers clean, event-ready tables and chairs across the East and Northeast Cincinnati area.
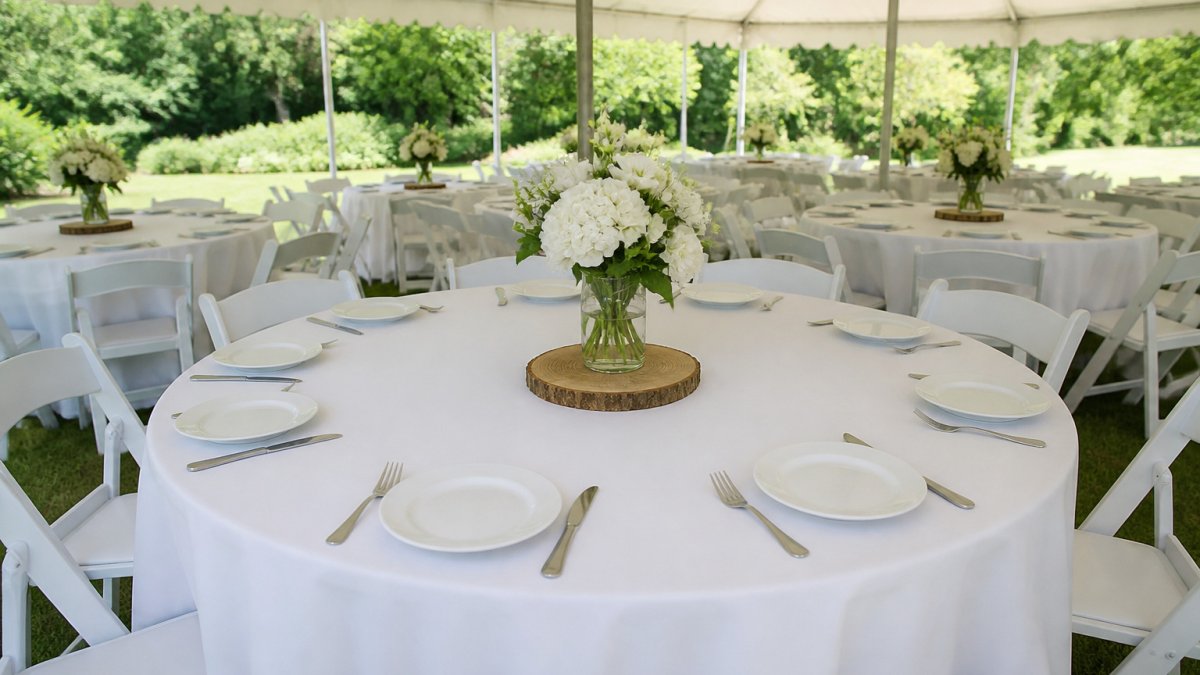
Our 60-inch round tables seat 8 guests each and anchor any gala layout. Add our premium lifetime folding chairs for a polished look that holds up through a long evening.


You can check pricing on our pricing page and lock in your date online without a dozen emails. Questions? Call us at (513) 278-7822.
Frequently Asked Questions
How many guests can fit at a round table?
A 60-inch round table seats 8 guests comfortably. For a formal gala dinner seating plan, stick with 8 per table.
How much space should you leave between banquet tables?
Leave enough room between tables for a chair pulled out plus a person walking behind it, so guests and servers can pass without squeezing. When you draw your banquet table layout, mark the chair footprint around every table before you check the gaps. If two chairs back onto each other, the aisle between them needs to fit both chairs plus walking room, or guests will be trapped in their seats.
Where should the stage or head table go in a gala dinner floor plan?
Put the stage or head table on the shortest wall of the room, or the wall with the fewest doors, so the whole room can face it. Then walk the room from the back corner: if you can see the stage past the tent poles and centerpieces, your sightlines work.
How do you make a dinner event floor plan accessible?
Keep at least one clear route from the entrance to every zone wide enough for a wheelchair or walker to pass a seated guest, and never place a table where it blocks a door, ramp, or path to the restrooms. Seat guests with mobility needs at the end of a table near an aisle, not in the middle of a row. An accessible event layout also keeps buffet and bar lines out of the main walkways.
The hardest part of gala planning isn't the seating chart. It's trusting that the tables, chairs, and setup will be right when guests arrive. Sharp Event Rentals handles delivery, setup, and equipment quality so you can focus on your guests. Get started with Sharp Event Rentals and reserve your tables, chairs, and tents for a gala that runs exactly as planned.


Comments