How Many Chairs Per Table: The Complete Seating Guide
- Jul 8
- 7 min read
Table of Contents
How Many Chairs Per Table: Quick Reference by ShapeRound Table Seating CapacityRectangular Table Seating Capacity
Round Table Seating Capacity
Rectangular Table Seating Capacity
The 24-Inch Rule: Standard Dining Chair Spacing Explained
Measuring Your Dining Table for Accurate Seating CapacityHow to Measure Table Width and LengthCalculating Chairs Based on Table Dimensions
How to Measure Table Width and Length
Calculating Chairs Based on Table Dimensions
Dining Table Seating Capacity Chart for Common Sizes
Clearance and Room Layout: Minimum Space Between Dining Table and WallTraffic Flow and Elbow Room ConsiderationsSmall Space Hacks for Maximum Seating
Traffic Flow and Elbow Room Considerations
Small Space Hacks for Maximum Seating
Chair Style Impact: How Armrests and Upholstered Chairs Affect Capacity
Comfort vs. Maximum Capacity: Finding Your Balance
Conclusion: Plan Your Table Seating With Confidence
How Many Chairs Per Table: The Complete Seating Guide
Last Updated: July 5, 2026
When planning a dining event or arranging your dining room, understanding how many chairs per table you need is essential for comfort and aesthetics. The spacing between chairs, table shape, and chair style all play critical roles in determining realistic seating capacity. This guide breaks down the exact formulas, measurements, and practical considerations you need to make confident seating decisions.
How Many Chairs Per Table: Quick Reference by Shape
For round tables, a 36-inch seats 2-3 people, a 48-inch seats 4-5, a 60-inch seats 6-8, and a 72-inch seats 8-10. For rectangular tables, a 4-foot seats 4-6 people, a 6-foot seats 6-8, and an 8-foot seats 8-12. These numbers assume you're prioritizing comfort over maximum capacity.
Pro Tip A common mistake is counting chairs based on restaurant seating. Commercial spaces sacrifice comfort for revenue. Home and event settings should prioritize guest experience over seat count.
Round Table Seating Capacity
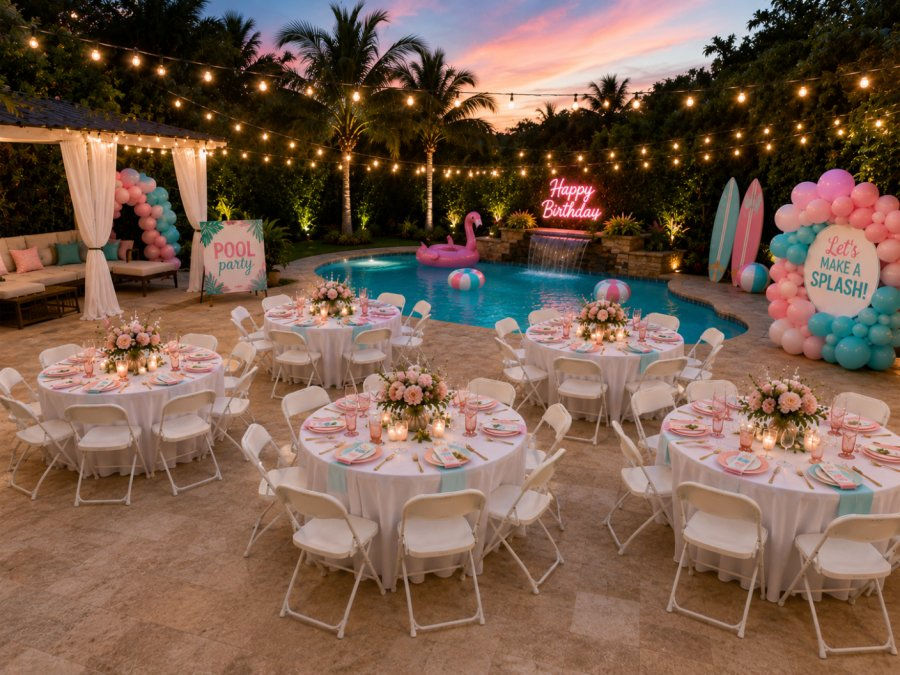
Round tables create an intimate dining atmosphere and allow conversation across the entire table. A 36-inch round table is best for 2-3 people, while a 48-inch seats 4-5 comfortably. The 60-inch round is the most versatile, accommodating 6-8 people and serving as the standard for most event rentals and wedding receptions. A 72-inch round seats 8-10 people, though comfort diminishes at the higher end.
The key advantage of round tables is that no one sits at the "head" of the table. The downside is that they consume more floor space than rectangular tables of equivalent capacity.
Rectangular Table Seating Capacity
Rectangular tables are the workhorses of event planning. A 4-foot table seats 4-6 people and works well for dessert stations or small family dining. A 6-foot table seats 6-8 comfortably and is the most common size for residential dining rooms. An 8-foot table seats 8-12 people depending on chair width and spacing, making it ideal for banquets and large family dinners.
Rectangular tables create clear visual lines and work well when arranging multiple tables in rows or a U-shape for larger events.
The 24-Inch Rule: Standard Dining Chair Spacing Explained
The 24-inch rule is the industry standard for comfortable dining chair spacing. This measurement represents the distance from the center of one chair to the center of the next chair along the same side of the table. This spacing allows each person approximately 24 inches of linear table edge space with adequate elbow room.
To apply the 24-inch rule, measure your table in inches and divide by 24. For example, a 60-inch round table's circumference (60 × 3.14) divided by 24 equals approximately 8 chairs comfortably spaced.
Watch Out Spacing below 20 inches creates cramped, uncomfortable dining. Guests feel crowded and can't fully extend their arms while eating. If you're tempted to squeeze in extra chairs, reconsider your guest count or table size instead.
Measuring Your Dining Table for Accurate Seating Capacity
Taking accurate measurements is the foundation for calculating seating capacity.
How to Measure Table Width and Length
For rectangular tables, measure the length and width in inches from edge to edge. For round tables, measure the diameter across the widest point through the center. Write these measurements down for reference.
Calculating Chairs Based on Table Dimensions
Once you have measurements, apply the 24-inch spacing rule. Divide your table length by 24 to get the realistic chair count for one long side. For a 72-inch table: 72 ÷ 24 = 3 chairs per long side. With 1 chair on each short end, that's 8 chairs total.
These calculations assume standard dining chair widths of 16-18 inches. Wider or upholstered chairs reduce capacity; narrower chairs increase it slightly.
Table Size | Shape | Comfortable Capacity (24" spacing) | Maximum Capacity (20" spacing) |
36" diameter | Round | 2-3 | 4 |
48" diameter | Round | 4-5 | 6 |
60" diameter | Round | 6-8 | 8-9 |
72" diameter | Round | 8-10 | 10-12 |
4-foot | Rectangular | 4-6 | 6 |
6-foot | Rectangular | 6-8 | 8-10 |
8-foot | Rectangular | 8-12 | 12-14 |
Dining Table Seating Capacity Chart for Common Sizes
The chart above provides quick reference for the most common table sizes. The "comfortable capacity" column assumes 24-inch spacing and standard dining chairs. The "maximum capacity" column reflects tighter 20-inch spacing, acceptable for events but not ideal for extended dining.
Most residential dining rooms use 36-60 inch round tables or 4-6 foot rectangular tables. When selecting table sizes for an event, consider that round tables consume more floor space than rectangular tables of equivalent capacity. If space is limited, rectangular tables are more efficient. If you want to maximize conversation, round tables are preferable.
Clearance and Room Layout: Minimum Space Between Dining Table and Wall
The minimum clearance between a dining table edge and a wall is 36 inches, allowing someone to pull out a chair and stand comfortably. For sides where people walk during service, allow at least 48 inches of clearance.

Traffic Flow and Elbow Room Considerations
Think about how people move through the dining space. If your dining room is the main pathway between areas or guests need to access a kitchen or restroom, plan for wider clearance. Account for the depth of pulled-out chairs (typically 18-24 inches) in your calculations.
For dining room layouts, the ideal setup has at least 60 inches of clearance on sides where traffic flows and 36 inches on sides against walls.
Small Space Hacks for Maximum Seating
If your dining space is limited, use round tables instead of rectangular ones, they're more space-efficient for moderate guest counts. Choose armless chairs, which are 2-3 inches narrower than chairs with arms. Push tables against walls where possible to free up floor space. Consider fold-up or stackable chairs that can be stored when not in use.
Pro Tip In apartments and small homes, a 48-inch round table with 4-5 chairs is often the sweet spot. It seats enough people for most gatherings and leaves room for movement.
Chair Style Impact: How Armrests and Upholstered Chairs Affect Capacity
Standard dining chairs without armrests are 16-18 inches wide. Dining chairs with armrests are 20-24 inches wide. A 60-inch round table fits 8 armless chairs but only 5-6 chairs with armrests.
Upholstered chairs are typically wider than simple wooden chairs. Captain's chairs, which have armrests and a taller back, are even wider. When calculating seating capacity, always measure your specific chairs rather than assuming based on appearance.
Comfort vs. Maximum Capacity: Finding Your Balance
The difference between chairs that technically fit and those that create comfortable dining is often 2-3 chairs. An 8-foot rectangular table technically fits 12 chairs at 20-inch spacing, but 10 chairs at 24-inch spacing creates noticeably more comfort.
The choice depends on your priorities. For casual events or quick meals, slightly tighter spacing is acceptable. For formal dinners or events where guests will linger, prioritize comfort. Consider the type of meal, guest list, and whether larger people or elderly guests need more space.
When in doubt, choose comfort. A slightly less-full table creates a better experience than a crowded one.
Planning your dining table seating doesn't have to be complicated. By understanding the 24-inch spacing rule, measuring your specific tables and chairs, and considering your room layout, you can confidently determine the right number of chairs for any situation. Sharp Event Rentals offers flexible table and chair rental options in the Cincinnati area, with professional setup and delivery to ensure your event space is perfectly arranged. When you're ready to secure tables and chairs for your next gathering, check availability and get a quote to see how Sharp Event Rentals can help you create a comfortable, well-organized dining experience.
Frequently Asked Questions
How much space do you need between chairs at a dining table?
The standard recommendation is 24 inches of space per person measured from the table edge. This allows comfortable elbow room and prevents guests from feeling cramped. For upholstered chairs with armrests, you may need 26-28 inches per seat. If prioritizing comfort over maximum capacity, increase spacing to 30 inches per person for a more relaxed dining experience.
How many chairs fit at a 60 inch round table?
A 60-inch round table typically seats 6-8 people comfortably using the 24-inch spacing rule. For standard dining chairs, 6 chairs is the comfortable standard with proper elbow room. You can fit 8 chairs if necessary, but guests will have less personal space. Round tables work well for intimate gatherings where conversation is a priority.
What is the minimum space between a dining table and wall?
Plan for at least 36-48 inches of clearance between your dining table edge and the wall. This allows guests to pull chairs out, sit comfortably, and stand without hitting the wall. For high-traffic dining areas, increase clearance to 48-60 inches. If you have a smaller space, 30 inches is the absolute minimum, though this creates a cramped layout that limits traffic flow and comfort.
How do you calculate seating capacity for a rectangular table?
Measure the length and width of your rectangular table in inches. For length, divide by 24 inches per person (standard spacing) to get the number of seats on each long side. For width, you can typically fit one person per 24 inches on each short end. For example, a 6-foot (72-inch) rectangular table seats 3 per long side plus 1 per short end, totaling 8 people comfortably.
This article was written using GrandRanker


Comments